The arrival
Nine stills of the house
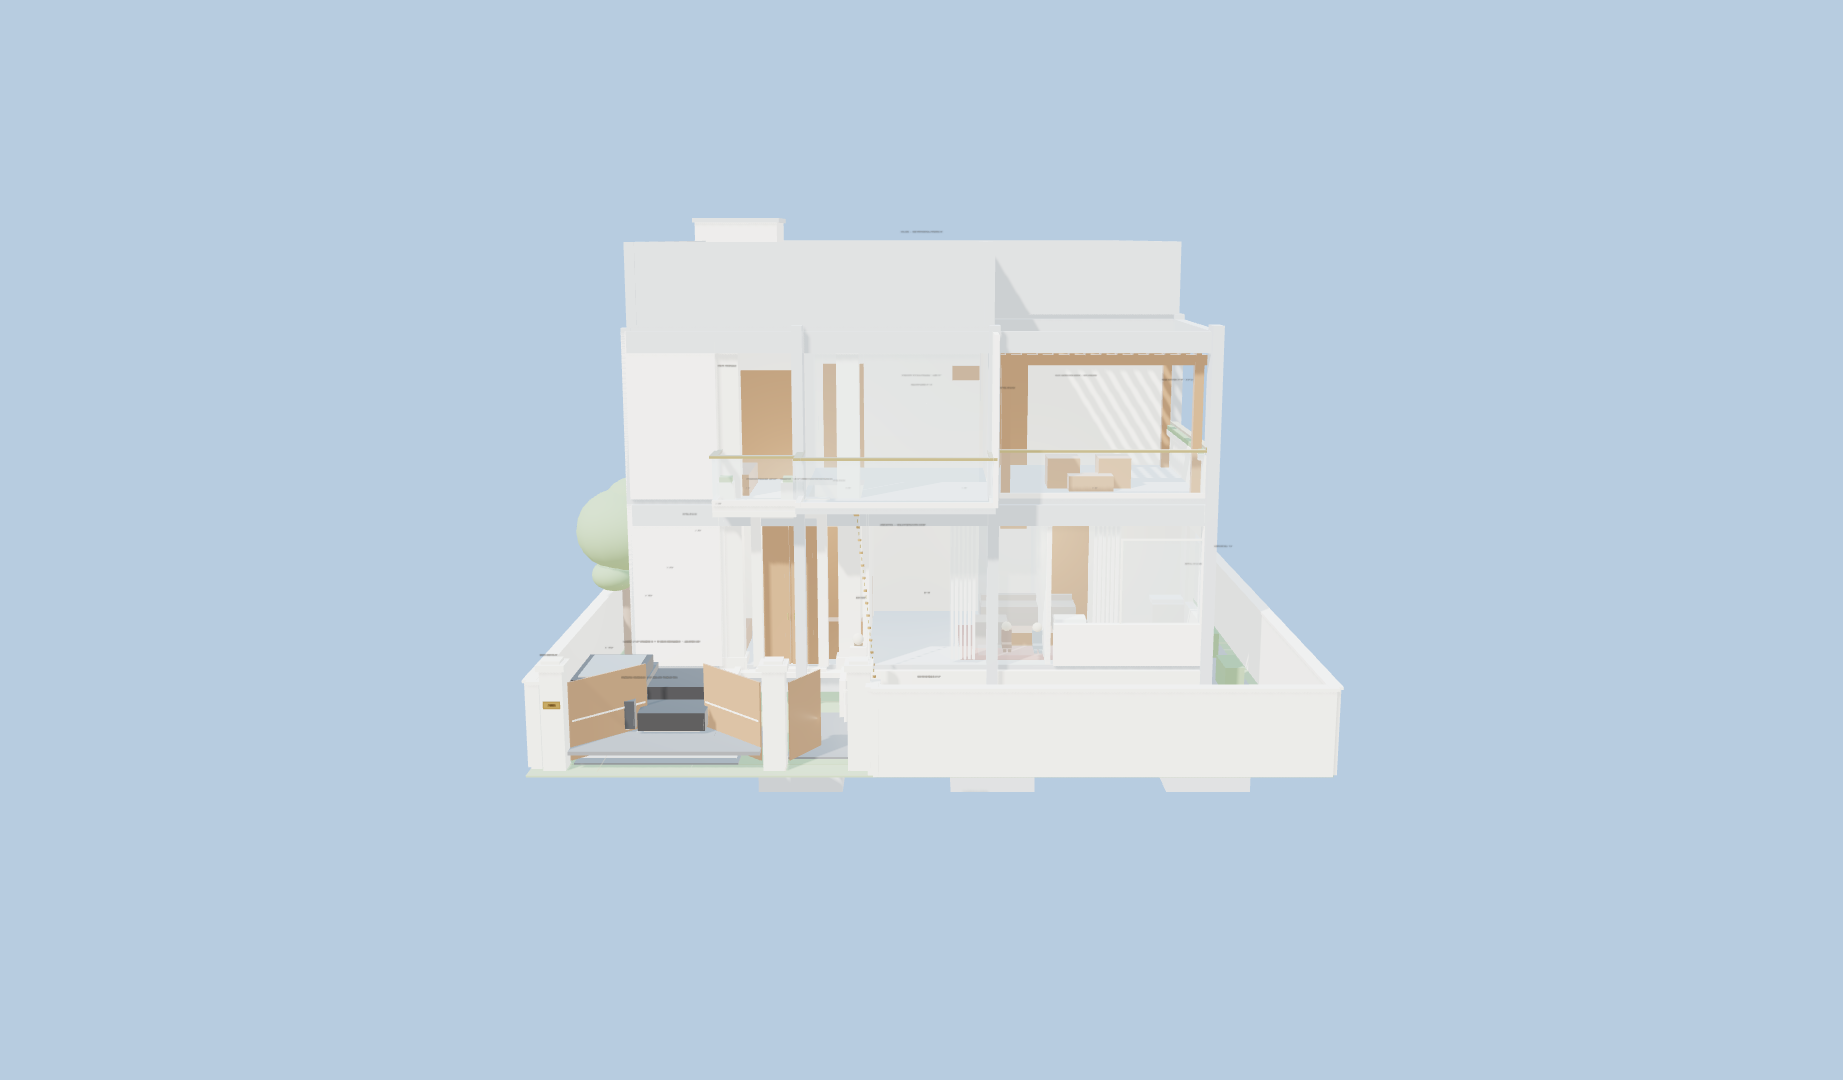
The arrival
Stellar · Revision L · 1 Sep 2026
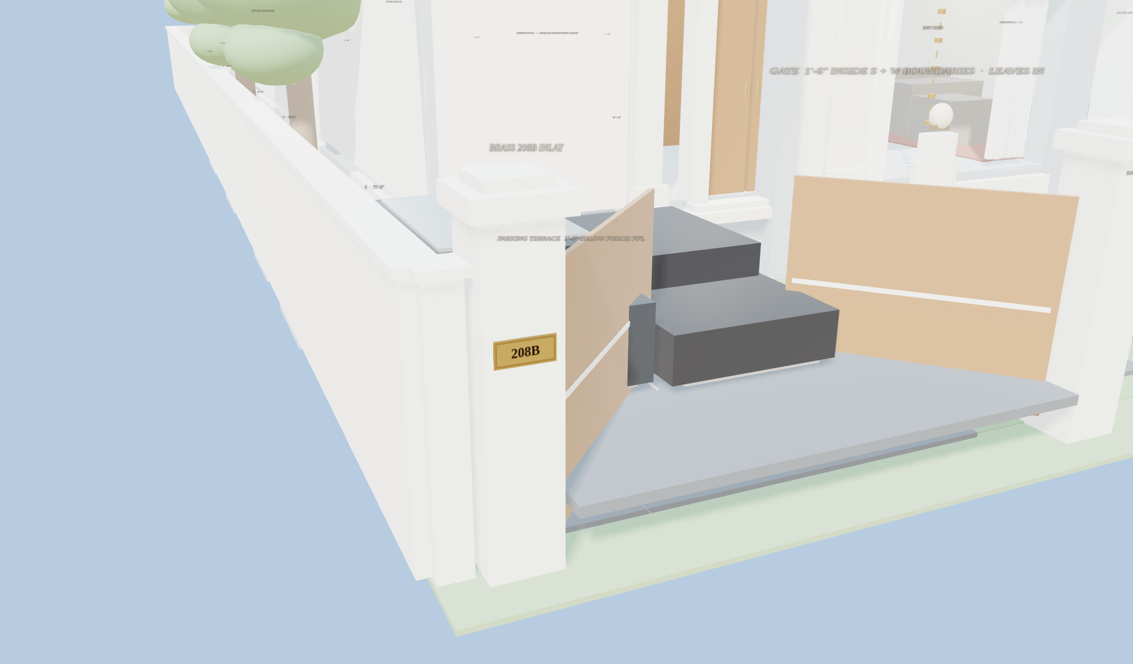
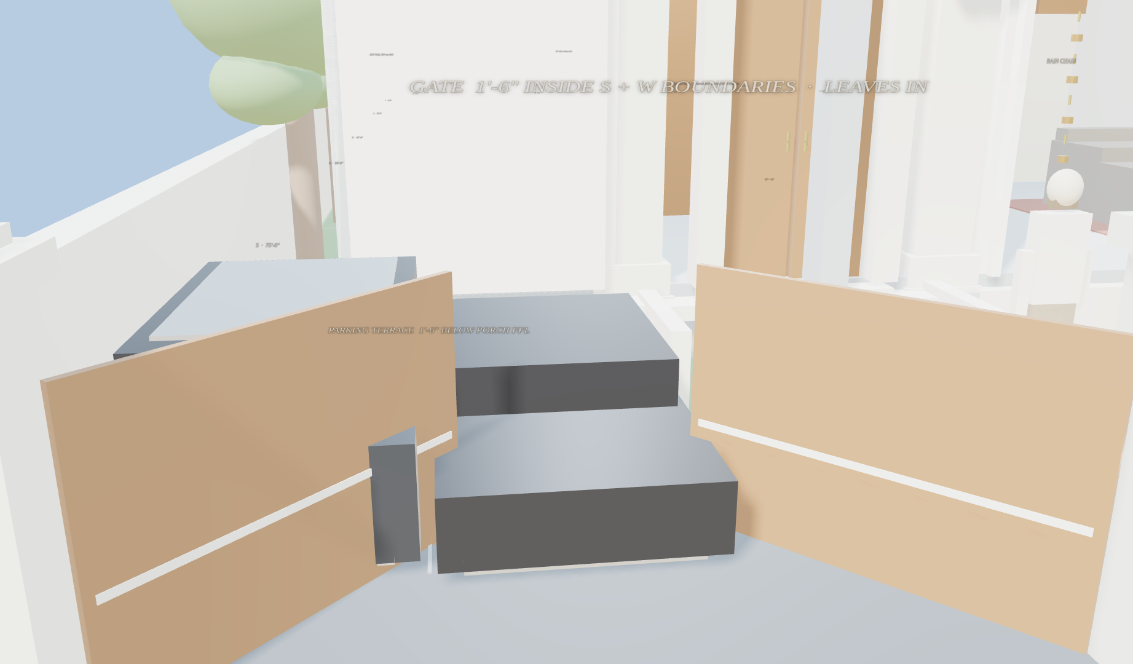
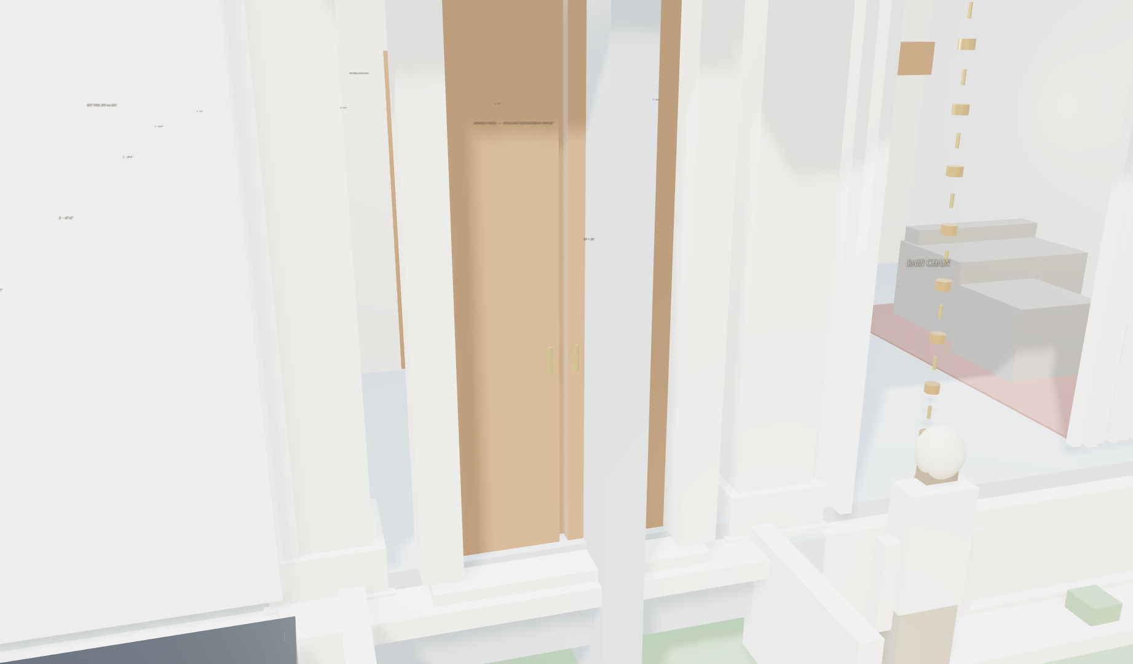
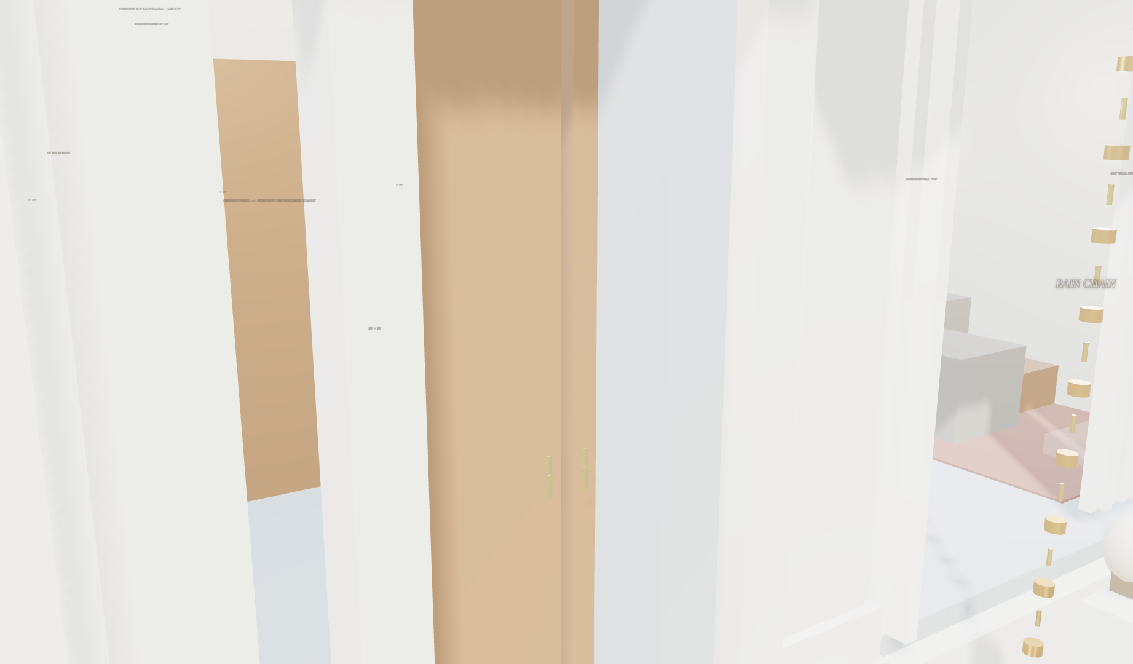
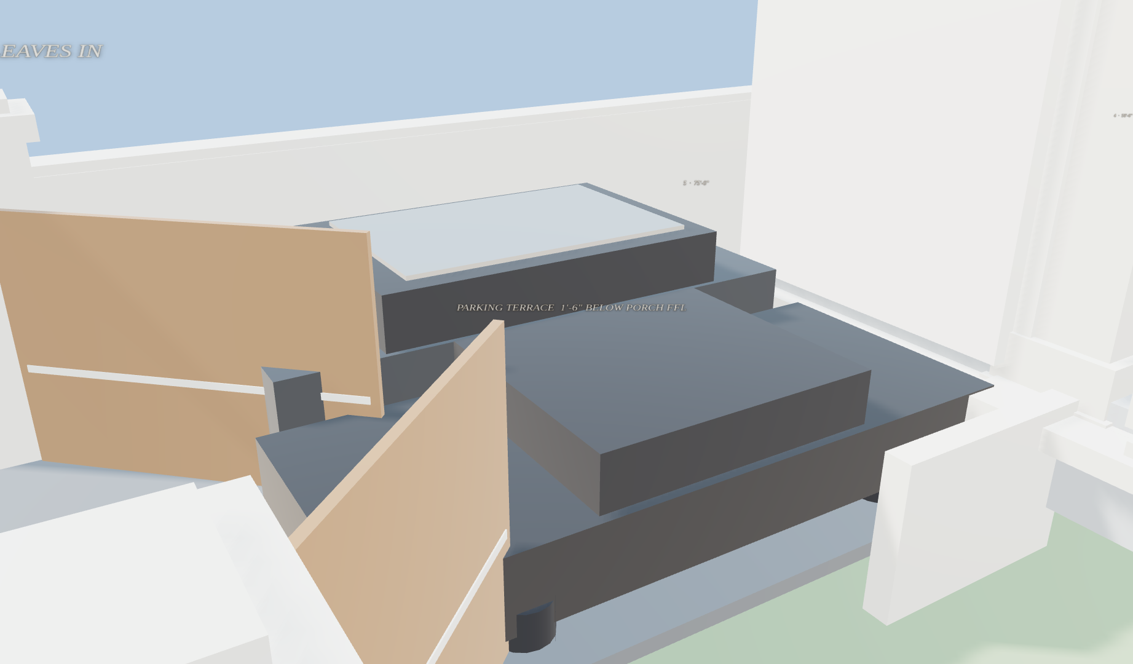
A residence on a GMADA plot in DLF Mullanpur. South is the street. The gate is at the south-west corner. Parking is west, and open.
The envelope is forty-one by sixty-three feet on a fifty by ninety plot — front setback fifteen feet south, rear setback twelve feet north. Columns sit at GMADA wall junctions — thirty-five kept, no 4 × 5 overlay. Parking is one tandem bay, west, open to the sky. Member sizes wait for the structural engineer and the soil report. This website is the client copy of that intent — not issued for construction. Rev L brief.
Interiors
Stone and teak, or marble, or linen.
Four rooms. A sentence in English or Hindi. The house default is Chandigarh.
The board
A note to Stellar.
The site is private. Sign in to leave a note to Stellar.